📍 Istanbul | ☎ +90 532 626 42 61

/

/

Revolving Door Systems

Rotating movement · Architectural integration

Revolving Door
Systems

The right model for your entrance, with details that complement your architecture. Explore automatic, manual and glass revolving door designs.

Model options

The right design for your entrance.

Controlled movement

Automatic Revolving Door

Combines motor-driven rotation with user detection. Traffic levels, leaf configuration and architectural dimensions are assessed together during planning.

Leaf configuration

Three or four-leaf configuration

Application

Rotation managed by sensors and a control panel

Project considerations

Pedestrian flow, diameter and entrance height

Considered for automatic operation at hotel, office and commercial building entrances.

User-driven movement

Manual Revolving Door

A straightforward entrance solution that rotates when the user pushes a leaf. Leaf balance, handle placement and rotation control are key to comfortable operation.

Leaf configuration

Three or four-leaf configuration

Application

Manually initiated rotation

Project considerations

Traffic levels and rotation control

Considered according to intended use at entrances with more controlled pedestrian flow.

Transparent centre

Glass-Centre Revolving Door

A glass-focused central design preserves sightlines. Coordinating profiles and fittings gives the entrance a lighter, more cohesive appearance.

Design

Glass-focused centre and leaf connections

Application

Automatic or manual, depending on the model

Project considerations

Glass connections and architectural transparency

Considered for entrances that integrate with glazed façades and emphasise transparency.

Light and openness

Glass-Roof Revolving Door

A glass roof extends transparency above the entrance. The roof, structural connections and operator placement are coordinated with the architectural design.

Design

Transparent roof and glass-focused body

Application

Automatic or manual, depending on the model

Project considerations

Roof connections and operator position

Considered for projects where daylight and visual continuity with the façade are priorities.

An architectural welcome

Showcase Revolving Door

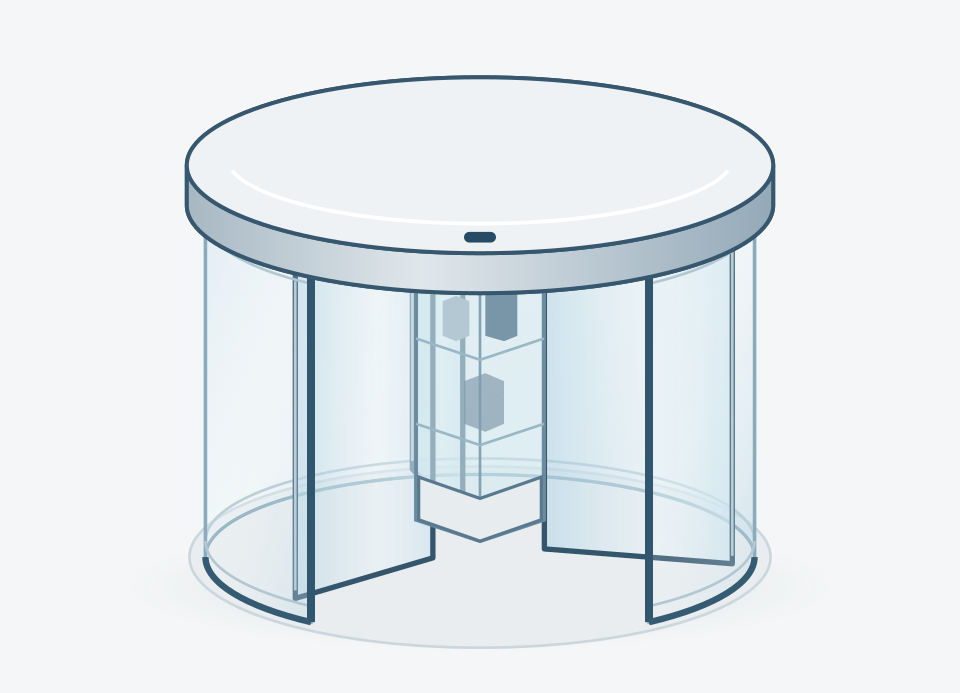
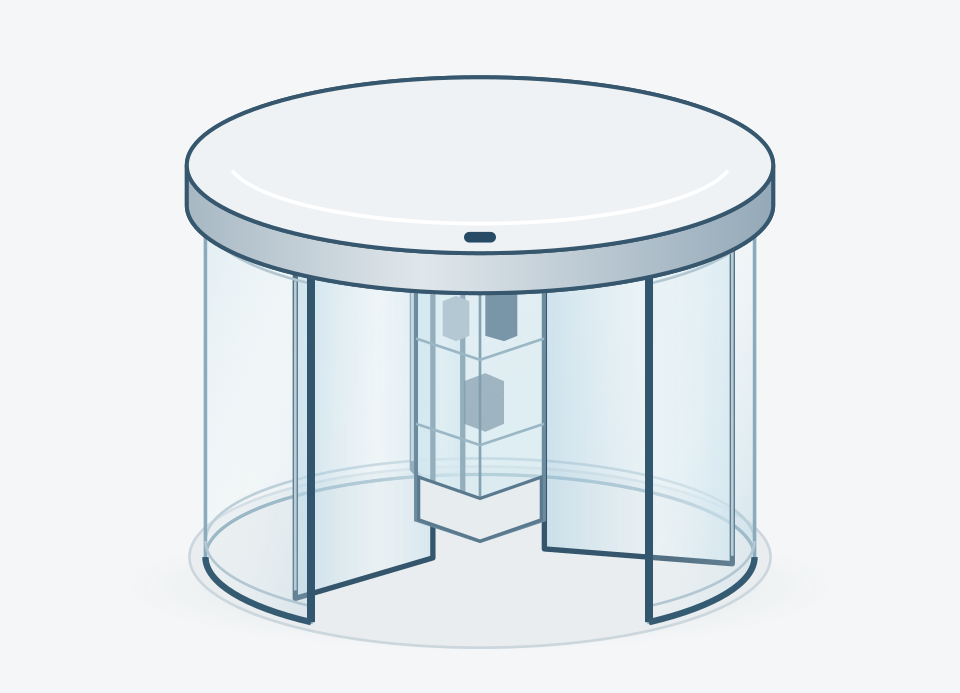
Integrates a central display space into the revolving door. The showcase, leaves and passage areas are designed together as part of the entrance architecture.

Design

Central display space

Application

Automatic rotation

Project considerations

Display volume and clear passage area

Considered for spacious entrances requiring a display for products, objects or brand presentations.

Two operating modes

Two-Wing Combined Revolving Door

Combines a two-wing revolving door with a central sliding passage in one system. Revolving and straight-through access are managed by the selected model’s control system.

Design

Two wings with a central sliding passage

Application

Revolving and sliding door modes

Project considerations

Access scenarios and entrance dimensions

Assessed for each project to accommodate different access needs within a single entrance.

Options and accessories

A complete system, down to the details.

Explore options from controls to surface finishes. Open a heading to view its details.

Placement and airflow direction are planned together with canopy dimensions. Entrance location and indoor conditions are considered when selecting the unit.

An additional system that closes the entrance outside operating hours. Manual or motorised operation and locking arrangements depend on the door model.

Allows the leaves of suitable models to fold and create an alternative opening. Intended use, mechanical configuration and applicable project conditions are assessed together.

Operating modes can be managed using key-operated or display-based controls. Panel functions depend on the selected automation and door model.

Approach, presence and contact detection points are arranged around the door’s movement area. Required equipment, including emergency stop and slow passage buttons, is assessed as part of the complete system.

RAL colours, anodised finishes and stainless steel surfaces are coordinated with the façade. Glazing appearance and profile details are selected to suit the model’s construction.

Under-canopy or perimeter lighting is designed to suit the entrance architecture. Light colour, placement and maintenance access are confirmed during project planning.

The mat area, floor ring and flooring connections are coordinated with the door layout. Floor levels and drainage requirements are assessed before installation.

Available options depend on the selected model and project conditions. Final dimensions, glazing, controls and safety equipment are confirmed during quotation and project planning.

Project-specific planning

From model selection to installation.

01 / LAYOUT

Let’s define your entrance dimensions.

Let’s assess the diameter, passage height, façade opening and circulation space around the door together.

02 / OPERATION

Let’s plan how your entrance will work.

Let’s choose a configuration that suits pedestrian traffic, operating hours, accessibility and alternative access requirements.

03 / DETAILS

Let’s complete the architectural details.

Let’s coordinate the leaves, glazing, finishes, lighting and floor connections within the overall project.

Let’s plan your revolving door together.

Share your entrance dimensions and preferred model so we can find the right solution together.

Scroll to Top