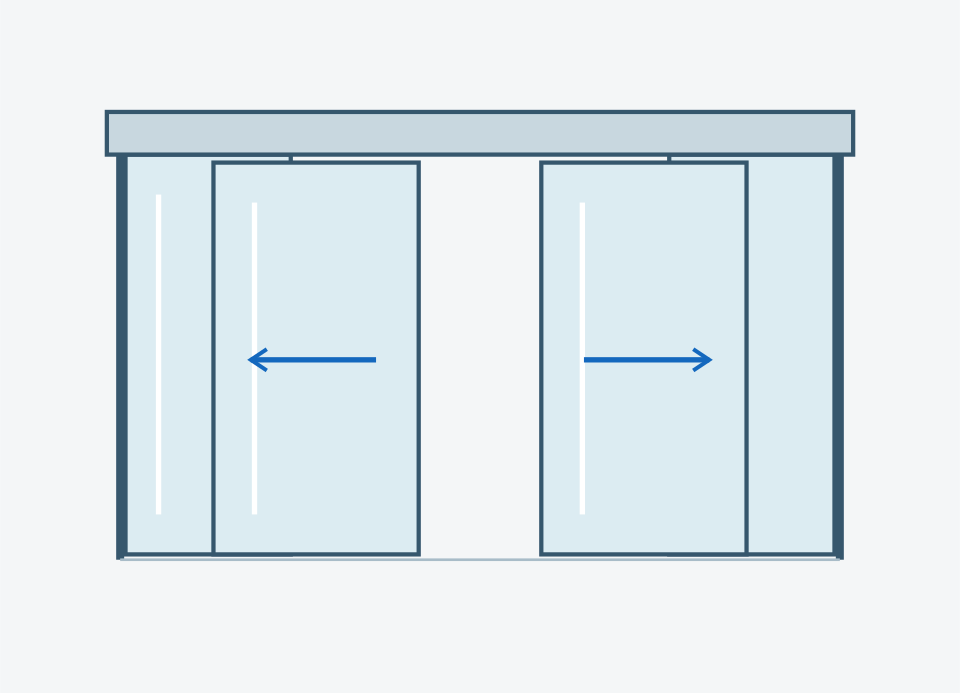
Standard Automatic Sliding Door
OPTIMUM automatic sliding doors detect approaching users for touch-free entry and exit. We manage design, electronics, mechanics, software, manufacturing and installation in-house, treating each project as a complete system.
Shops, showrooms, offices, hotels, healthcare and public buildings
Side clearance, glazing and profile configuration
Opening configuration, glazing, profiles and automation are specified to suit the project dimensions.
Frameless Automatic Sliding Door
A clean automatic entrance solution that puts glass at the centre of the design. A leaf configuration with fewer visible vertical profiles preserves the visual continuity of the space.
Single or double-leaf sliding configuration
Glass dimensions, thickness and fittings are designed together
Architectural integration
Coordinated with the surrounding fixed glazing
Opening configuration, glazing, profiles and automation are specified to suit the project dimensions.
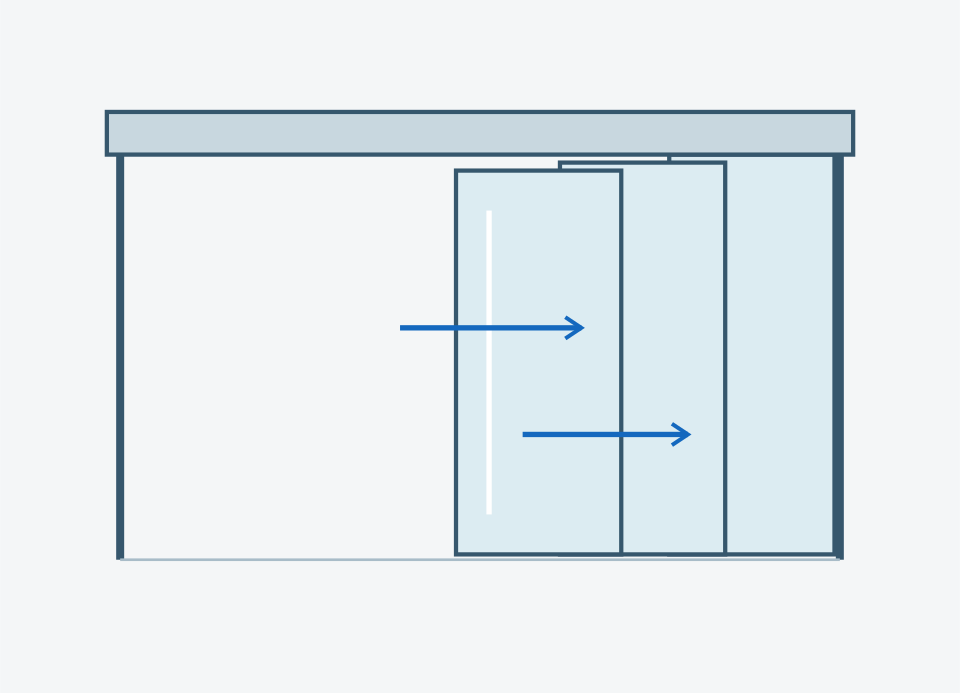
Telescopic sliding operation
Telescopic Automatic Sliding Door
An automatic door system in which moving leaves slide sequentially and stack behind one another. It is considered for entrances with limited space at the sides for the leaves to retract.
Sequential sliding on separate tracks
One-sided or centre-opening
Selected according to leaf dimensions and weight
Opening configuration, glazing, profiles and automation are specified to suit the project dimensions.